
Views - Eco Friendly
Address
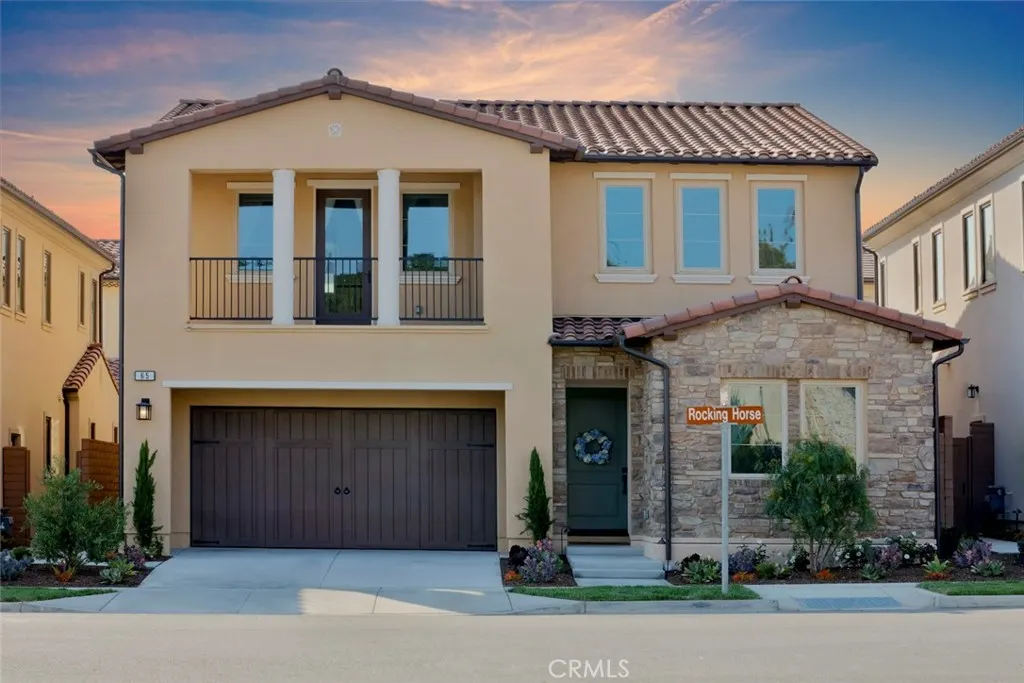
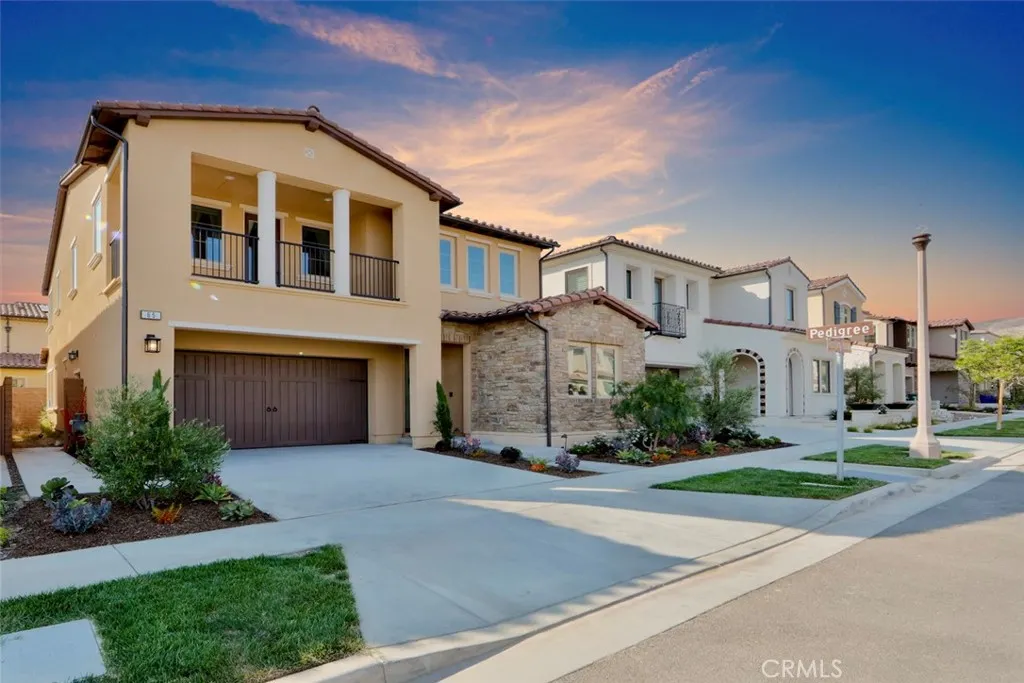
65 Rockinghorse, Irvine, CA
Price
$ 3,349,000
Property Attributes
- MLS#NP26223713
- TypeSingle Family
- Listing Status Active
- CountyOrange
- CityIrvine
- Area Orchard Hills
- NeighborhoodVarenna (OHVAR)
- Zip92602
- Style
- Year Built2020
- Price$ 3,349,000
- Bedrooms4
- Full Bathrooms4
- Half Bathrooms1
- Sqr Footage3130
- Lot Size0.0869 Acres
Data Source:
California Regional MLS (CRMLS)
Property Description
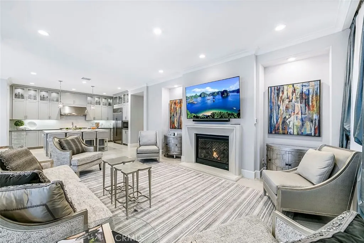
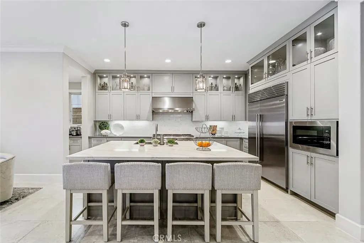
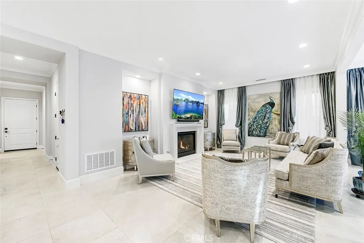
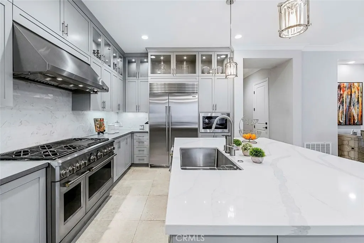
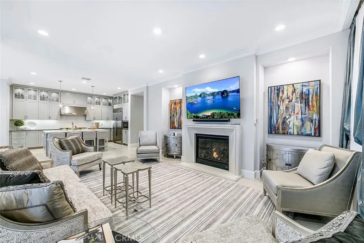
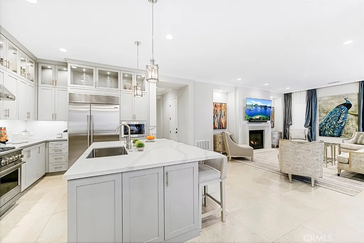
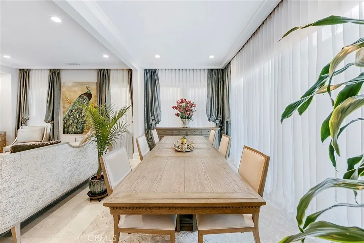
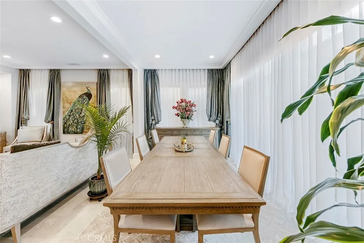
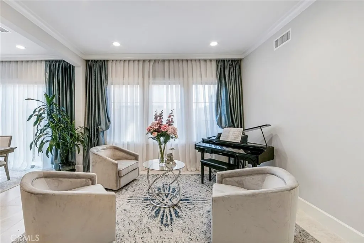
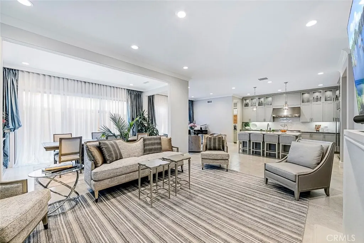
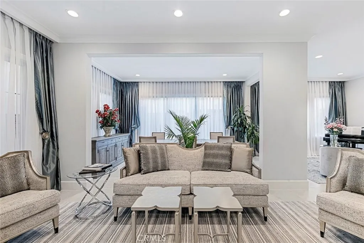
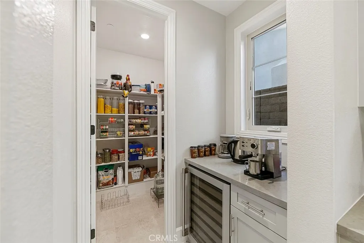
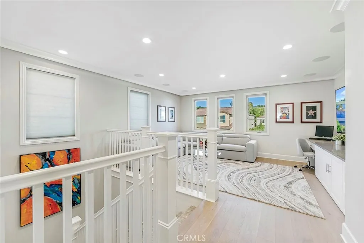
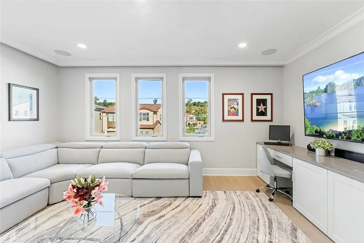
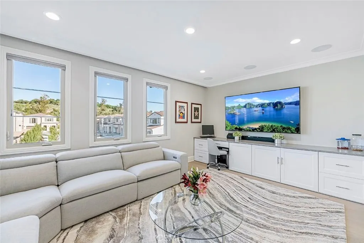
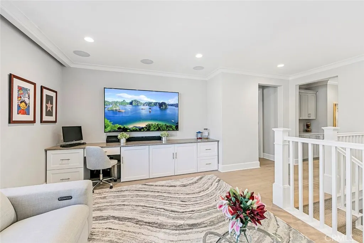
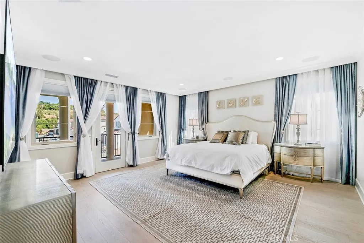
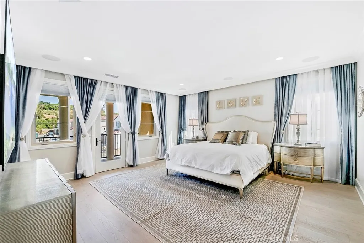
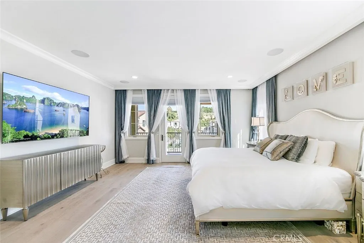
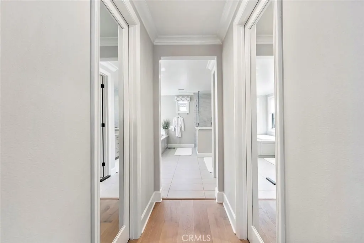
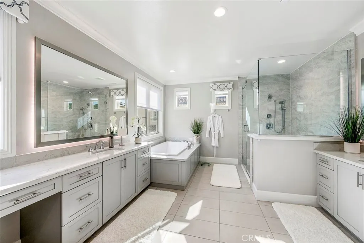
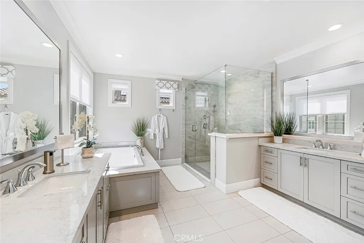
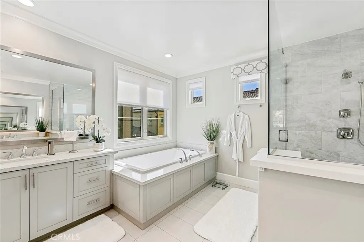
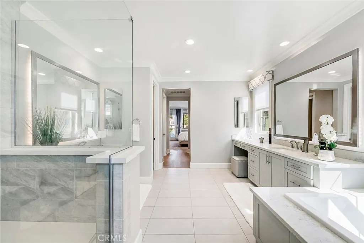
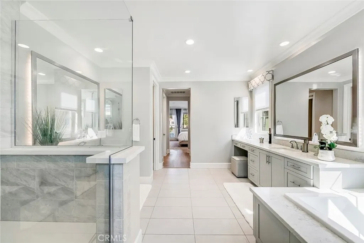
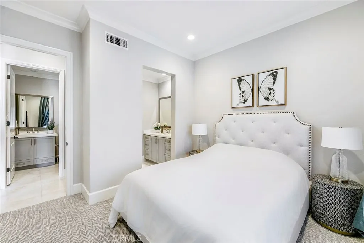
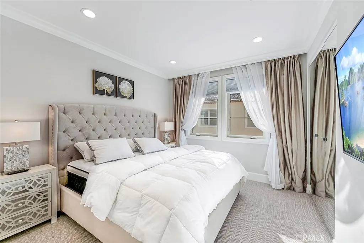
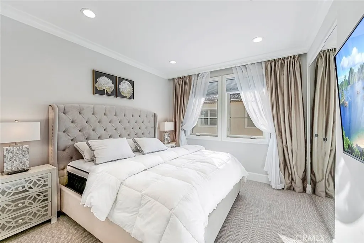
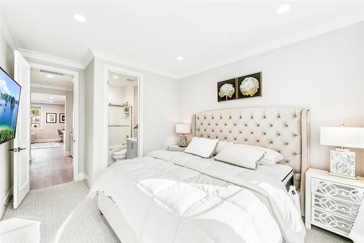
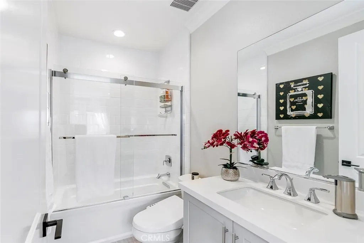
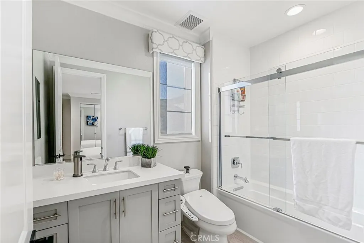
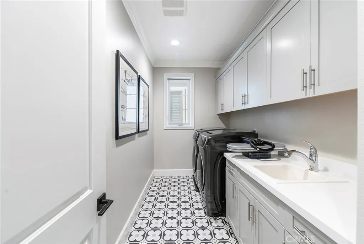
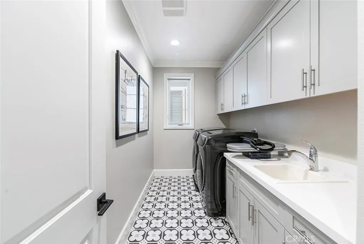
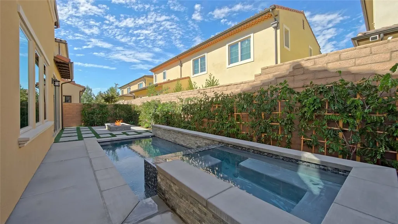
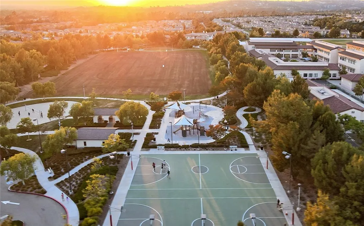
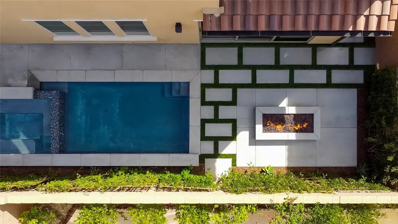
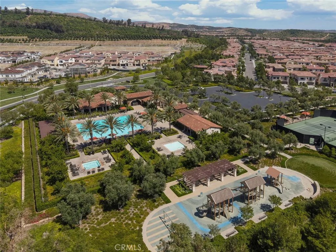
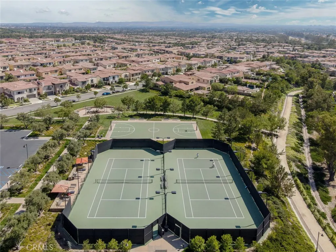
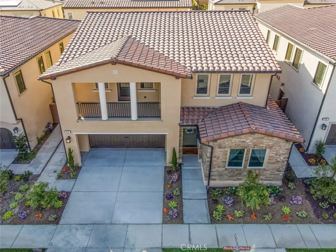
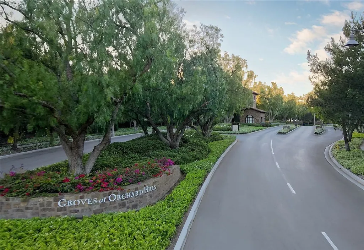
Nestled amid the picturesque avocado groves of prestigious Orchard Hills, 65 Rockinghorse offers an exceptional expression of refined California living, where sophisticated design, timeless elegance, and resort-inspired amenities blend seamlessly. From the moment you enter, soaring ceilings, abundant natural light, and an expansive open-concept design create a sense of grandeur. Soft, sophisticated tones, exquisite finishes, and custom architectural details establish an atmosphere of understated luxury, equally suited to entertaining and everyday comfort. At the heart of the residence, a spectacular chef-inspired kitchen features a GE Monogram six-burner range with grill and double ovens, Sub-Zero refrigerator, custom cabinetry, quartz countertops, and striking full-marble backsplash. An expansive walk-in pantry and bespoke coffee and wine bar with wine refrigerator complete this exceptional space. An elegant dinning area and inviting family room with gorgeous fireplace perfect for entertaining and family gatherings. A beautiful conservatory, dedicated private cinema room, and thoughtfully designed office elevate the living experience. Four generously appointed en-suite bedrooms, including a desirable main-level guest suite, offer privacy and versatility. The primary suite is a sanctuary of its own, showcasing serene orchard views, a private balcony, and a elegant spa-inspired bath with soaking tub and oversized dual-person shower—an intimate retreat reminiscent of a five-star resort. Thoughtfully designed enhancements include custom closets, integrated surround sound, color-changing backlit crown molding and vanity mirrors, tailored window treatments, and electric bidet toilets. A spacious laundry room with abundant cabinetry, dual washers and dryers conveniently located upstairs. A custom finished two-car garage with designed cabinetry, built-in fridge, epoxy flooring add everyday convenience. Beyond the interiors, a private resort-inspired oasis awaits. A sparkling pool, rejuvenating spa, and inviting fire pit set the stage for sun-drenched afternoons and elegant evenings beneath the California sky. Orchard Hills residents enjoy resort-style pools and spas, clubhouses, tennis, pickleball, basketball courts, shopping, dining, highly regarded schools, and close to major transportation routes. 65 Rockinghorse is more than an exquisite residence—it is an invitation to experience the art of elevated California living.
| Elementary School | Middle School | High School |
|---|---|---|
| Orinda Elementary School | Orchard Hills Middle School | Beckman High School |
| Price History | |
|---|---|
| 10/21/2026 | Listed $3,349,000 |
General Features
| Living Area | 3130 |
|---|---|
| Sewer | Public Sewer |
| Heating | Central,Fireplace(s) |
| Cooling | Central Air |
| Utilities | Electricity Connected,Natural Gas Connected,Water Connected |
| Roof | Tile |
| Appliances | 6 Burner Stove,Built-In Range,Double Oven,Dishwasher,ENERGY STAR Qualified Appliances,ENERGY STAR Qualified Water Heater,Electric Range,Disposal,Gas Oven,Gas Range,High Efficiency Water Heater,Indoor Grill,Microwave,Refrigerator,Water Softener,Tankless Water Heater,Water To Refrigerator,Water Heater |
| HOA Fee | 297 |
| Garage Spaces | 2 |
| Patio/Porch Features | Patio |
| Architectural Style | Contemporary |
| Pool Features | In Ground,Private,Association |
| Security Features | Gated with Guard,Gated Community,Gated with Attendant,Smoke Detector(s) |
| Year Built | 2020 |
| Electric | 220 Volts For Spa |
| View | Orchard |
| Stories Count | 2 |
| Levels | Two |
| Property Subtype | Single Family Residence |
| Community Features | Biking,Curbs,Park,Street Lights,Suburban,Sidewalks,Gated |
| Accessibility | Safe Emergency Egress from Home,Parking |
| Assoc Fee Paid Per | Monthly |
| County | Orange |
| New Construction | false |
| Property Type | Residential |
| Association Amenities | Clubhouse,Meeting/Banquet/Party Room,Outdoor Cooking Area,Other Courts,Pool,Pets Allowed,Spa/Hot Tub,Tennis Court(s),Trail(s) |
| HOA | true |
| Attached Garage | true |
| Energy Efficient | Appliances,Water Heater |
| Subdivision Name | Varenna (OHVAR) |
| Garage Y/N | true |
| Full Baths | 4 |
| Special Listing Conditions | Standard |
| Status | Active |
| Directions | Take Culver Drive North, left on Settlers, Left on Woody Knl, Left on Saddle Brooke, R Rockinghorse |
| High School | Beckman |
| City | Irvine |
| Association Name | Keystone Pacific |
| Entry Location | 1 |
| Senior Community Y/N | false |
| High School District | Tustin Unified |
| Number Of Units Total | 1 |
| MLS Area | OH - Orchard Hills |
| Lot Size Units | Square Feet |
| Lot Size Square Feet | 3784 |
| Listing Terms | Cash,Cash to Existing Loan,Conventional |
| Spa Features | In Ground,Private |
| Elementary School | Orinda |
| Property Attached Y/N | false |
| Land Lease Y/N | false |
| Middle/Junior High School | Orchard Hills |
| Property Condition | Turnkey |
| Additional Parcels Y/N | false |
| Lease Considered Y/N | true |
| Virtual Tour | https://vimeo.com/562515094 |
| Structure Type | House |
| Living Area Units | Square Feet |
| Standard Status | Active |
| Occupancy Type | Tenant |
| Year Built Source | Assessor |
| Tax Lot | 34 |
| Virtual Tour | https://vimeo.com/562515094 |
| Property Sub Type Additional | Single Family Residence |
| PostalCity | IRVINE |
Interior Features
| Interior Amenities | Built-in Features,Balcony,Block Walls,Crown Molding,High Ceilings,Pantry,Stone Counters,Recessed Lighting,Storage,Bar,Bedroom on Main Level,Walk-In Pantry,Walk-In Closet(s) |
|---|---|
| Flooring | Carpet,Tile,Wood |
| Fireplace Features | Family Room,Gas,Great Room |
| Total Stories | 2 |
| Common Walls | No Common Walls |
| Air Conditioning Y/N | true |
| Heating Y/N | true |
| Fireplace Y/N | true |
| Half Baths | 1 |
| Laundry Features | Washer Hookup,Electric Dryer Hookup,Gas Dryer Hookup,Laundry Room,Upper Level |
| Total Bedrooms | 4 |
| Entry Level | 1 |
| Main Level Bedrooms | 1 |
| Main Level Bathrooms | 1 |
| LivingAreaSource | Assessor |
| Total Baths | 5 |
Exterior Features
| Exterior Amenities | Fire Pit |
|---|---|
| Parking Features | Direct Access,Driveway,Garage Faces Front,Garage |
| Lot Features | Back Yard,Yard |
| Water Source | Public |
| Total Parking | 2 |
| Lot Size Area | 3784 |
| Foundation Details | Slab |
| Spa | true |
| Lot Size Acres | 0.0869 |
| Private Pool | true |
| Lot Size Source | Assessor |
Amenities
- Foreclosure
- Views
- Short Sale
- New Construction
- Adult 55+
- Lease To Own
- No HOA Fees
- Furnished
- Primary On Main
- Air Conditioning
- Seller Finance
- Green
- Fixer Upper
- Horse
- Golf
- Fireplace
- Deck
- Garage
- Basement
- Pool
Property vs Single Family Average in 92602
Price
Year Built
 Based on information from California Regional Multiple Listing Service, Inc. as of November 3, 2026 3:51 PM UTC This information is for your personal, non-commercial use and may not be used for any purpose other than to identify prospective properties you may be interested in purchasing. Display of MLS data is usually deemed reliable but is NOT guaranteed accurate by the MLS. Buyers are responsible for verifying the accuracy of all information and should investigate the data themselves or retain appropriate professionals. Information from sources other than the Listing Agent may have been included in the MLS data. Unless otherwise specified in writing, Broker/Agent has not and will not verify any information obtained from other sources. The Broker/Agent providing the information contained herein may or may not have been the Listing and/or Selling Agent.
