
Price Reduction - Primary on Main - Adult 55+
Address
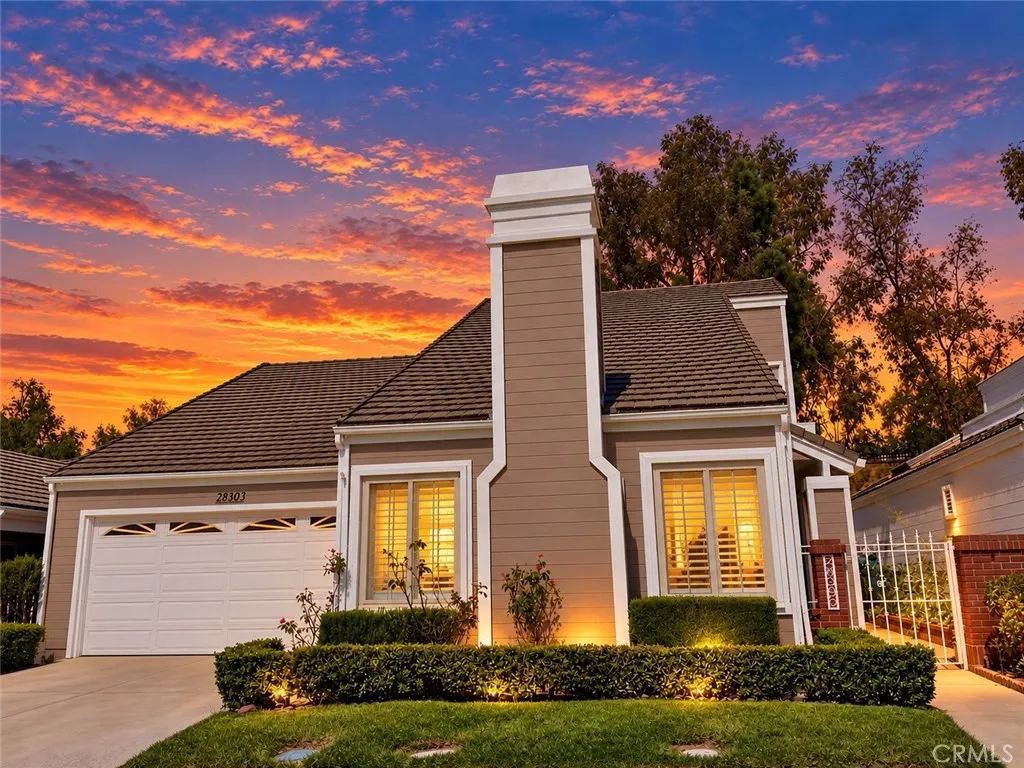
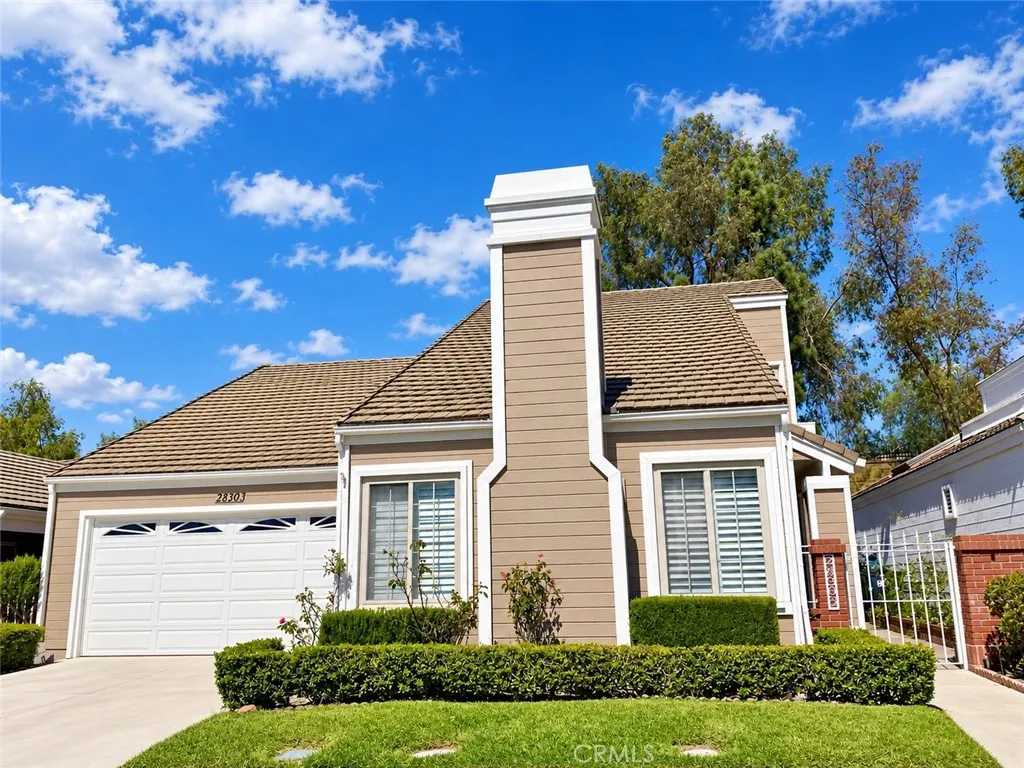
28303 Alava, Mission Viejo, CA
Price
$ 845,000
Property Attributes
- MLS#PW26211370
- TypeSingle Family
- Listing Status Active
- CountyOrange
- CityMission Viejo
- Area Mission Viejo Central
- NeighborhoodCasta Del Sol - Carmel (CR)
- Zip92692
- Style
- Year Built1983
- Price$ 845,000
- Bedrooms2
- Full Bathrooms3
- Half Bathrooms0
- Sqr Footage1818
- Lot Size0.0798 Acres
Data Source:
California Regional MLS (CRMLS)
Property Description
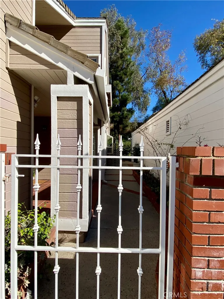
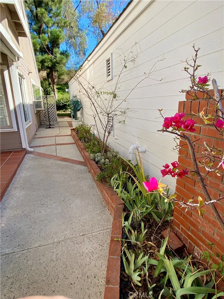
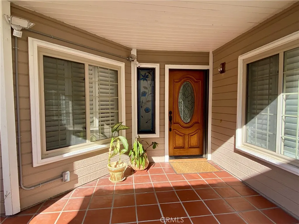
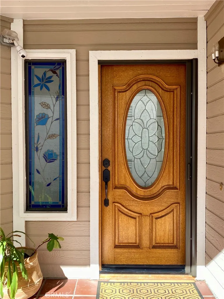
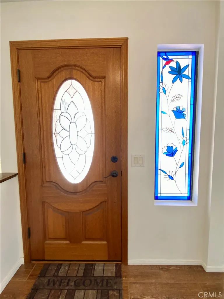
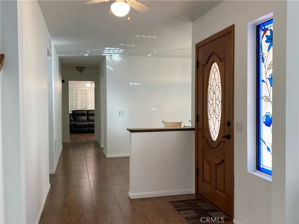
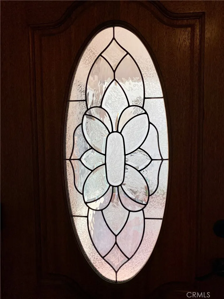
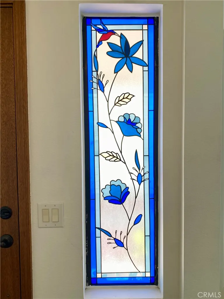
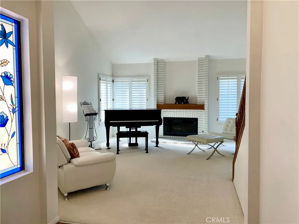
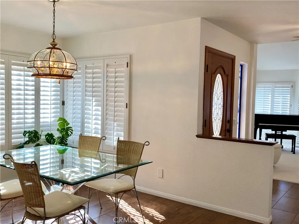
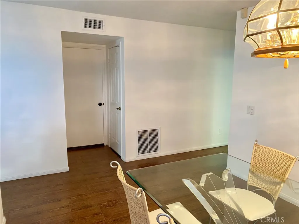
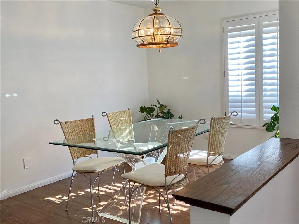
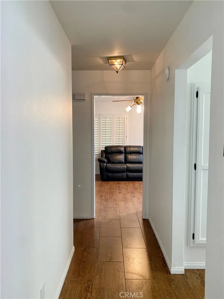
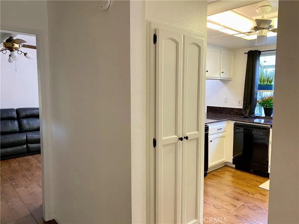
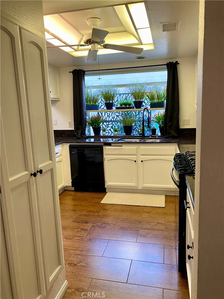
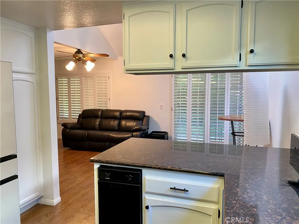
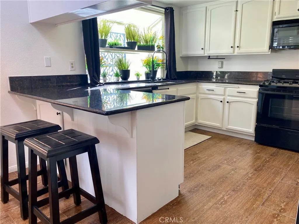
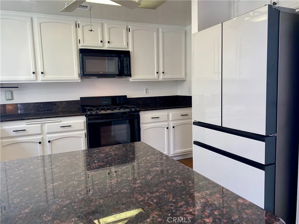
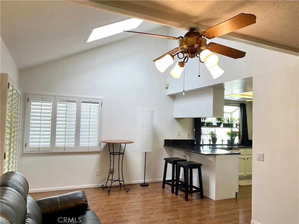
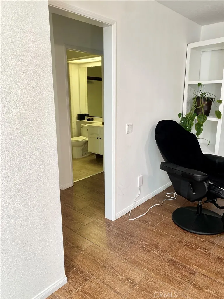
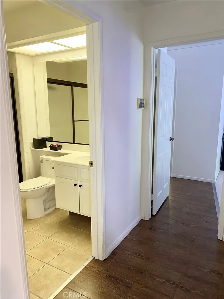
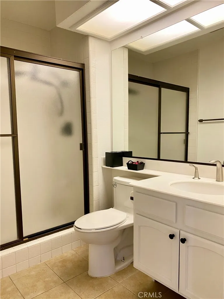
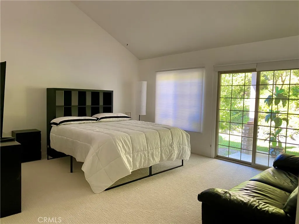
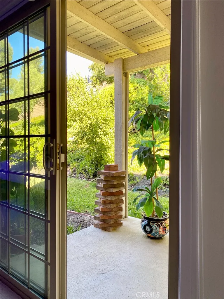
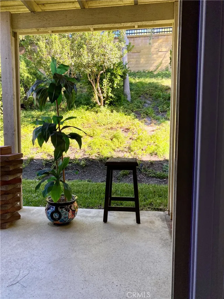
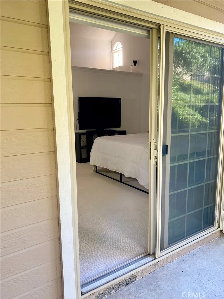
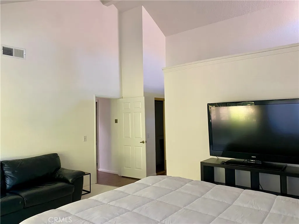
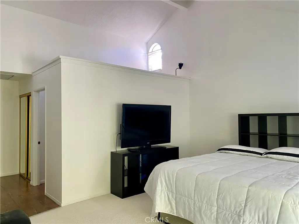
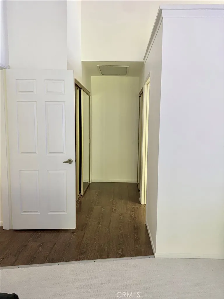
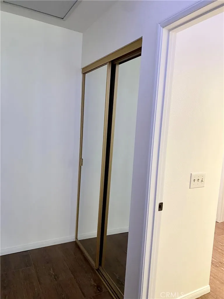
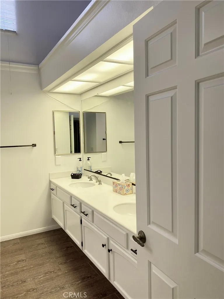
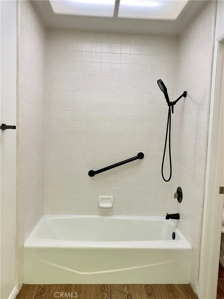
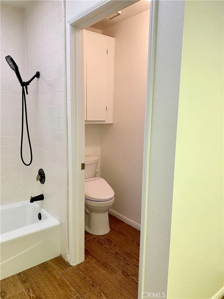
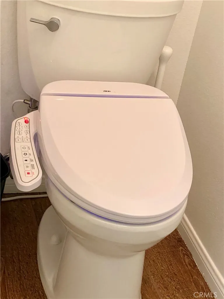
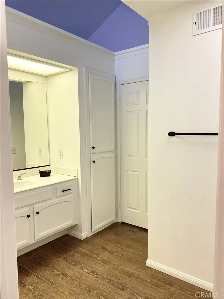
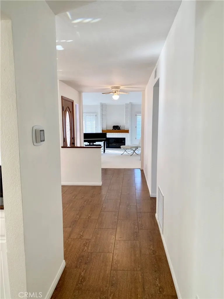
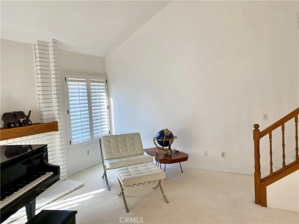
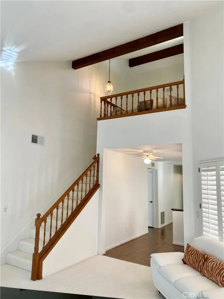
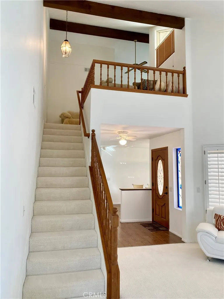
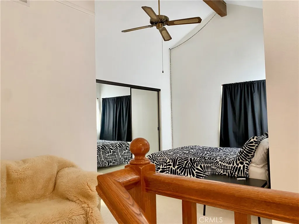
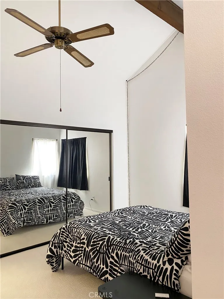
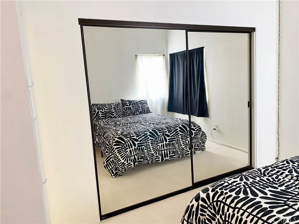
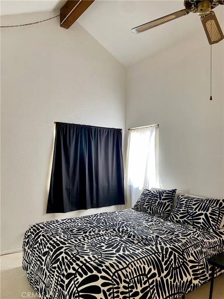
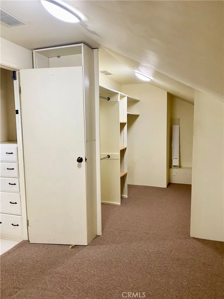
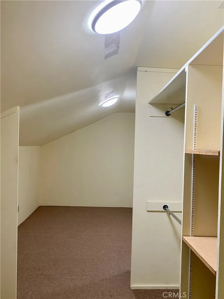
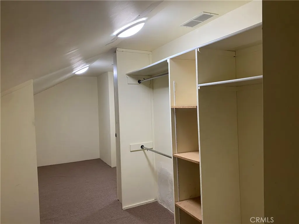
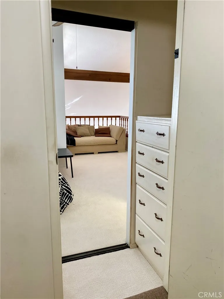
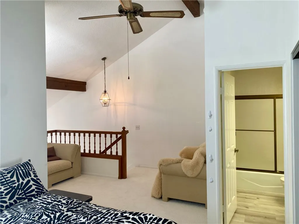
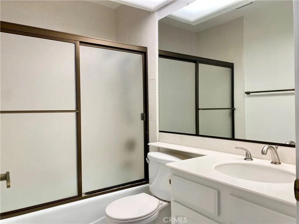
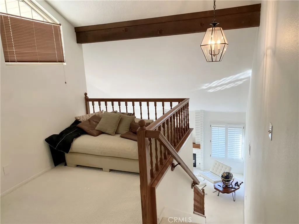
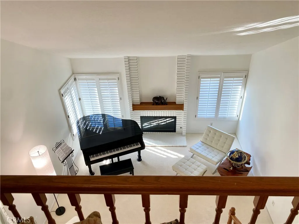
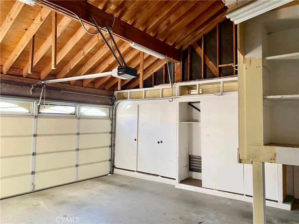
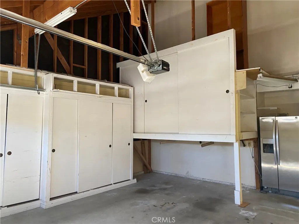
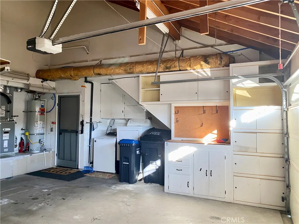
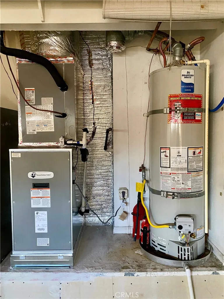
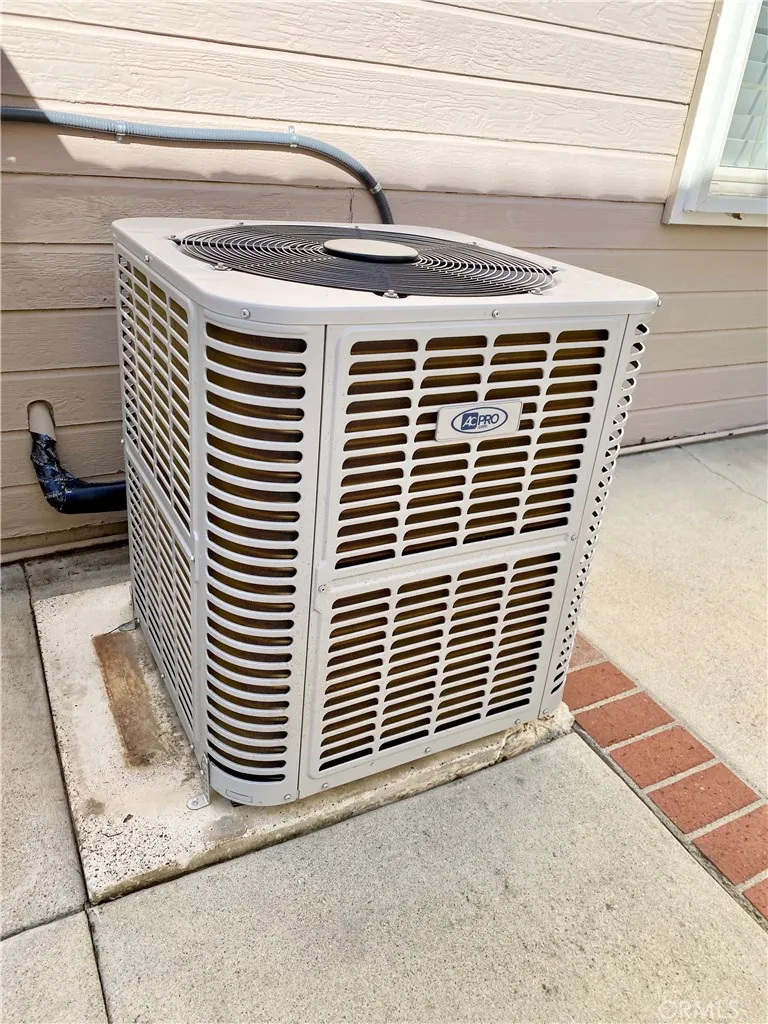
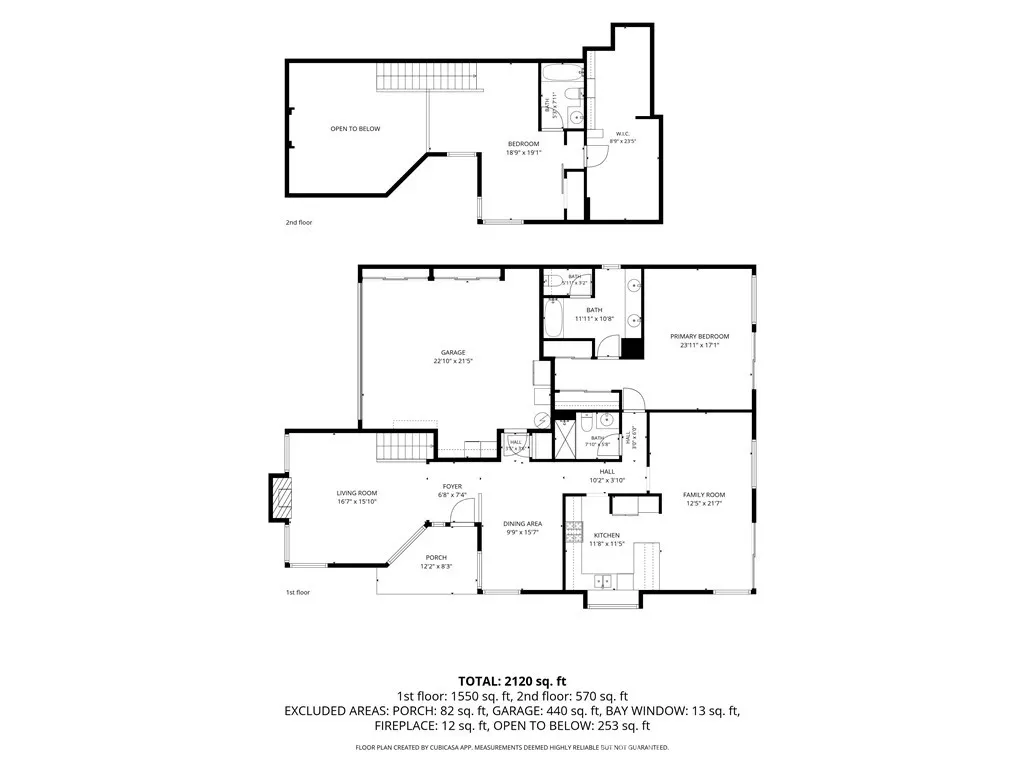
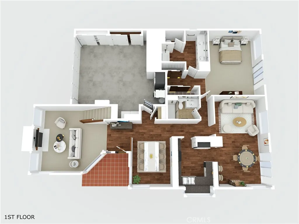
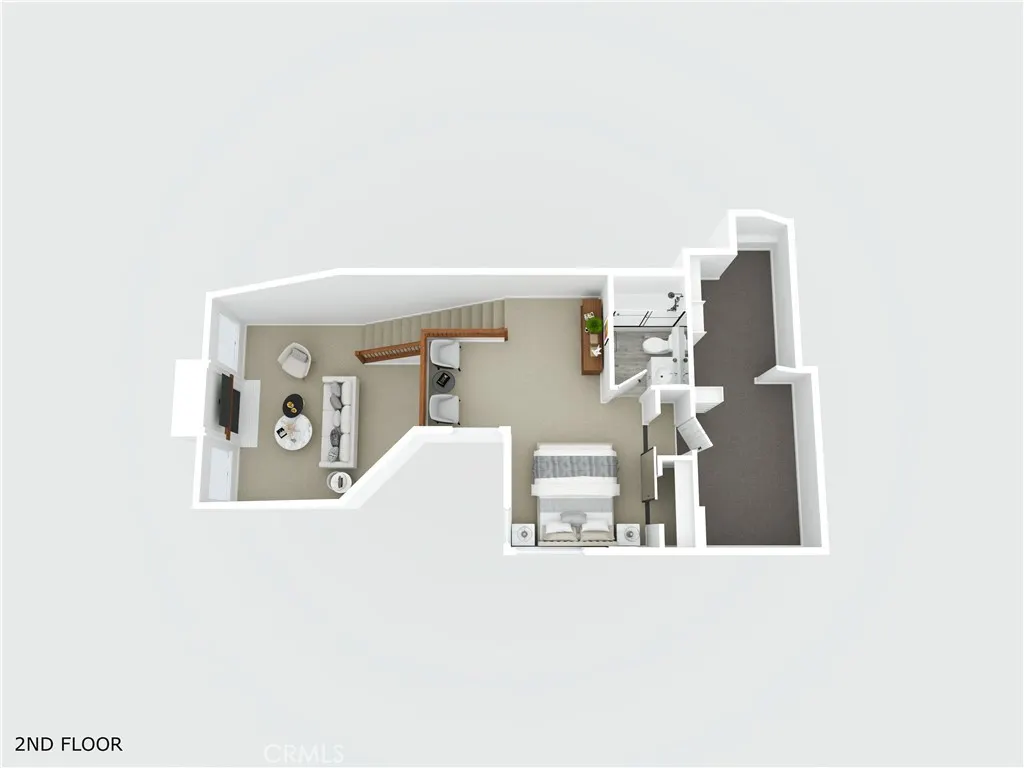
Welcome to this spacious, highly desirable Monterey with loft model with a bright, inviting floor plan. The original downstairs second bedroom has been opened up to create a large family room adjacent to the kitchen, featuring updated appliances and stone countertops, and flowing seamlessly to the private covered patio—an ideal setting for relaxing or entertaining. Tucked against a hillside, the backyard provides added privacy and seclusion. Plantation shutters throughout, newer interior paint, and an impressive front entry door with custom stained-glass sidelight add character. The inviting living room features a soaring ceiling and sculpted white carpeting, creating a dramatic sense of space. At the rear, the large primary suite enjoys a private setting with additional direct access to the covered patio. Upstairs, the generously sized loft is currently used as a second en suite bedroom, offering plenty of flexibility. An additional finished attic space is currently used as an office/gym, providing approximately 200 additional square feet of versatile living space. The attached two-car garage features full laundry hookups and direct access. A new HVAC system was installed Sept 2026 and provides year-round comfort, while the primary suite features a bidet-style toilet. Enjoy resort-style living in Casta del Sol, South Orange County’s premier guard-gated 55+ community. Spanning more than 480 acres of rolling terrain, with approximately 40% dedicated to green space and outdoor amenities, the community features two clubhouses with swimming pools, tennis and pickleball courts, lawn bowling, a community vegetable garden, and numerous clubs and interest groups. Casta del Sol is adjacent to the Oso Creek Trail system and Oso Creek Golf Course. The home also includes membership to Lake Mission Viejo, where residents can enjoy boating, swimming, the beach, lakeside walking paths, special events, concerts, and a fantastic Fourth of July Street Faire & Fireworks Spectacular. With the amenities of Casta del Sol and Lake Mission Viejo at your fingertips, this home offers an exceptional Southern California lifestyle.
| Price History | |
|---|---|
| 10/5/2026 | Listed $875,000 |
| 10/25/2026 | 3$845,000 |
General Features
| Living Area | 1818 |
|---|---|
| Sewer | Public Sewer |
| Heating | Forced Air,Heat Pump |
| Cooling | Central Air |
| Utilities | Electricity Connected,Natural Gas Connected,Sewer Connected,Water Connected |
| Possession | Close Of Escrow |
| Roof | Tile |
| Appliances | Dishwasher,Electric Range,Disposal,Gas Range,Microwave,Refrigerator,Trash Compactor,Water Heater |
| HOA Fee | 590 |
| Garage Spaces | 2 |
| Association Fee Includes | Pest Control |
| Patio/Porch Features | Concrete,Covered |
| Pool Features | Community,In Ground,Association |
| Security Features | Carbon Monoxide Detector(s),Security Gate,Gated Community,Gated with Attendant,Smoke Detector(s) |
| Construction Materials | Drywall,Frame |
| Year Built | 1983 |
| Electric | 220 Volts in Garage,220 Volts in Kitchen |
| View | None |
| Stories Count | 2 |
| Levels | Two |
| Property Subtype | Single Family Residence |
| Waterfront Features | Lake Privileges |
| Community Features | Curbs,Gutter(s),Street Lights,Sidewalks,Gated,Pool |
| HOA Fee 2 | 193 |
| Assoc Fee Paid Per | Monthly |
| County | Orange |
| New Construction | false |
| Property Type | Residential |
| Association Amenities | Billiard Room,Clubhouse,Controlled Access,Fitness Center,Fire Pit,Maintenance Grounds,Meeting/Banquet/Party Room,Maintenance Front Yard,Outdoor Cooking Area,Other Courts,Barbecue,Picnic Area,Pickleball,Pool,Pet Restrictions,Recreation Room,Guard,Spa/Hot Tub,Tennis Court(s),Trash |
| HOA | true |
| Attached Garage | true |
| Subdivision Name | Casta Del Sol - Carmel (CR) |
| Facing Direction | Southwest |
| Garage Y/N | true |
| Full Baths | 3 |
| Special Listing Conditions | Standard,Trust |
| Status | Active |
| Directions | Enter Gate 4 on Alicia & Calle Azorin, make first left on Alava. Cul-de-sac will be on the left after the curve |
| City | Mission Viejo |
| Disclosures | Covenants/Restrictions Disclosure,Death On Property < 3 yrs,HOA Disclosure |
| Association Name | Casta del Sol |
| Entry Location | Side |
| Senior Community Y/N | true |
| High School District | Capistrano Unified |
| Open Parking Spaces | 2 |
| Number Of Units Total | 1927 |
| MLS Area | MC - Mission Viejo Central |
| Lot Size Units | Square Feet |
| Lot Size Square Feet | 3478 |
| Listing Terms | Cash,Cash to Existing Loan |
| Spa Features | Association,Community,In Ground |
| HOA Fee 2 Frequency | Semi-Annually |
| Property Attached Y/N | false |
| Land Lease Y/N | false |
| Current Financing | Conventional |
| Property Condition | Turnkey |
| Additional Parcels Y/N | false |
| Lease Considered Y/N | false |
| Virtual Tour | https://youtu.be/8QE8VRzW-RY |
| Structure Type | House |
| AssociationName2 | Lake Mission Viejo Association |
| Living Area Units | Square Feet |
| Builder Name | Mission Viejo Company |
| Standard Status | Active |
| Occupancy Type | Owner |
| Year Built Source | Assessor |
| Tax Lot | 55 |
| Property Sub Type Additional | Single Family Residence |
| Expected Active Date | 2026-10-10 |
| PostalCity | MISSION VIEJO |
Interior Features
| Interior Amenities | Breakfast Bar,Ceiling Fan(s),Cathedral Ceiling(s),Separate/Formal Dining Room,Granite Counters,Loft,Main Level Primary |
|---|---|
| Flooring | Carpet,Tile |
| Fireplace Features | Gas Starter,Living Room |
| Total Stories | 2 |
| Common Walls | No Common Walls |
| Air Conditioning Y/N | true |
| Heating Y/N | true |
| Window Features | Double Pane Windows,Stained Glass,Skylight(s) |
| Fireplace Y/N | true |
| Laundry Features | Washer Hookup,Electric Dryer Hookup,Gas Dryer Hookup,In Garage |
| Total Bedrooms | 2 |
| Entry Level | 1 |
| Main Level Bedrooms | 1 |
| Main Level Bathrooms | 2 |
| LivingAreaSource | Assessor |
| Total Baths | 3 |
Exterior Features
| Exterior Amenities | Rain Gutters |
|---|---|
| Fencing | None |
| Parking Features | Direct Access,Driveway,Garage,Garage Door Opener |
| Lot Features | Cul-De-Sac,Front Yard,Sprinklers In Rear,Sprinklers In Front,Landscaped,Sprinkler System,Street Level,Zero Lot Line |
| Water Source | Public |
| Total Parking | 4 |
| Lot Size Area | 3478 |
| Foundation Details | Slab |
| Spa | true |
| Lot Size Acres | 0.0798 |
| Private Pool | false |
| Lot Size Source | Assessor |
| Builder Model | Monterey Loft |
Amenities
- Foreclosure
- Views
- Short Sale
- New Construction
- Adult 55+
- Lease To Own
- No HOA Fees
- Furnished
- Primary On Main
- Air Conditioning
- Seller Finance
- Green
- Fixer Upper
- Horse
- Golf
- Fireplace
- Deck
- Garage
- Basement
- Pool
Property vs Single Family Average in 92692
Price
Year Built
 Based on information from California Regional Multiple Listing Service, Inc. as of November 3, 2026 3:51 PM UTC This information is for your personal, non-commercial use and may not be used for any purpose other than to identify prospective properties you may be interested in purchasing. Display of MLS data is usually deemed reliable but is NOT guaranteed accurate by the MLS. Buyers are responsible for verifying the accuracy of all information and should investigate the data themselves or retain appropriate professionals. Information from sources other than the Listing Agent may have been included in the MLS data. Unless otherwise specified in writing, Broker/Agent has not and will not verify any information obtained from other sources. The Broker/Agent providing the information contained herein may or may not have been the Listing and/or Selling Agent.
