
Views
Address
25407 Cariz Drive, Valencia, CA
Price
$ 1,100,000
Property Attributes
- MLS#SR26222443
- TypeSingle Family
- Listing Status Active Under Contract
- CountyLos Angeles
- CityValencia
- Area Valencia 1
- NeighborhoodVista Ridge (VSTR)
- Zip91355
- Style
- Year Built1978
- Price$ 1,100,000
- Bedrooms4
- Full Bathrooms2
- Half Bathrooms1
- Sqr Footage2288
- Lot Size0.2716 Acres
Data Source:
California Regional MLS (CRMLS)
Property Description
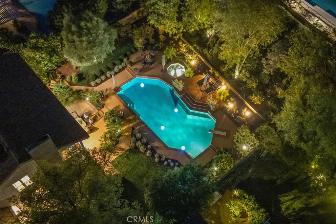
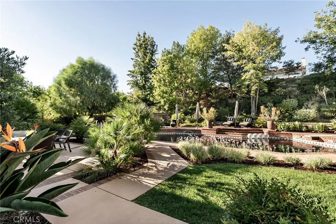
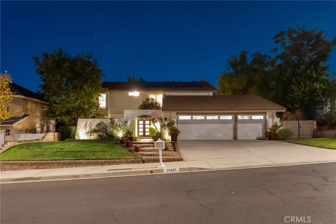
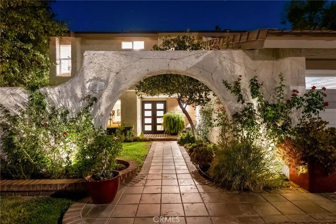
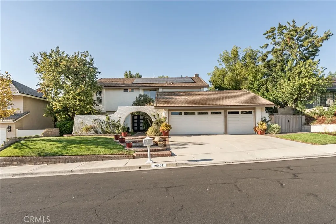
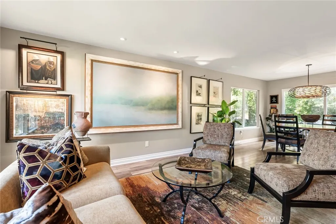
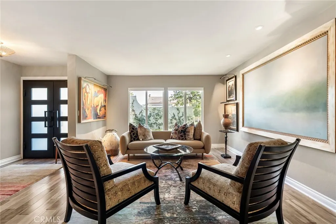
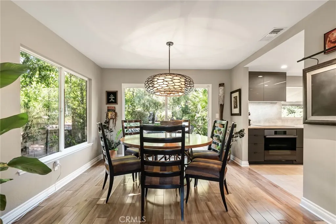
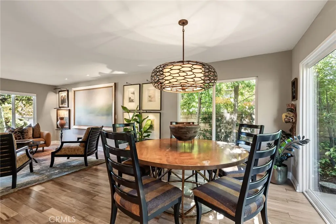
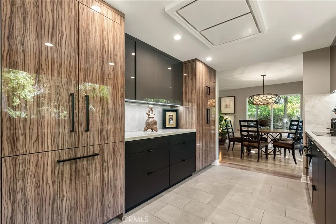
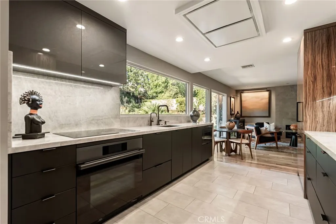
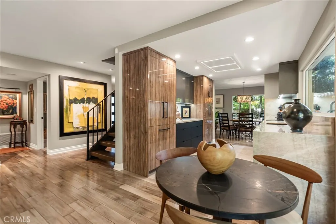
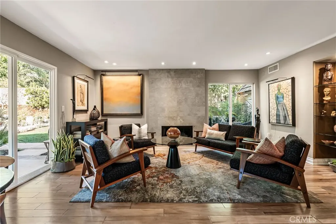
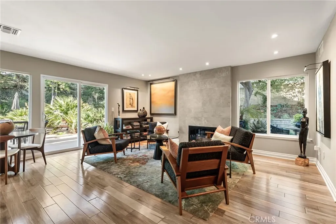
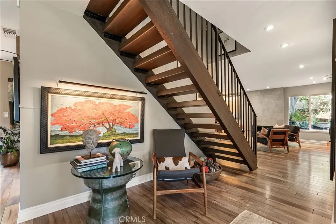
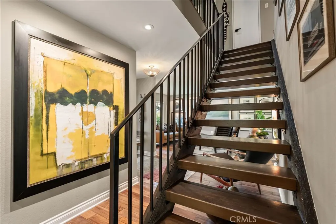
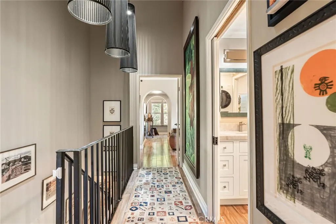
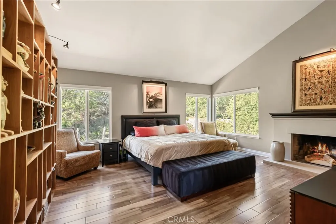
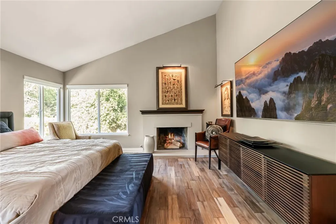
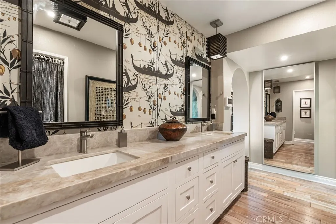
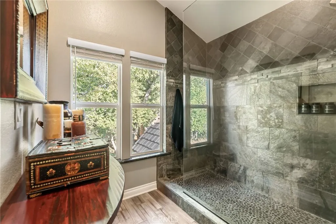
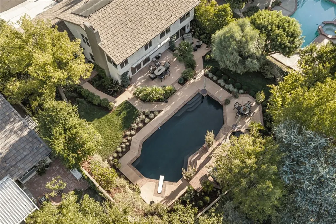
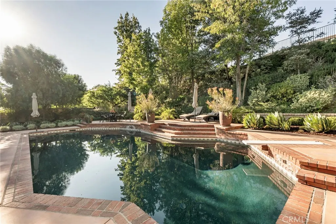
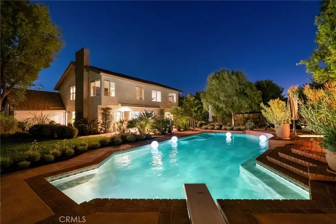
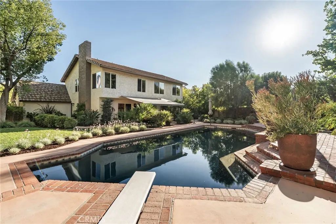
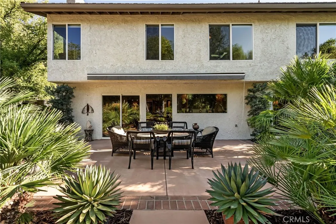
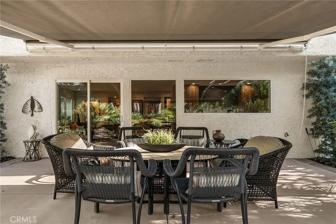
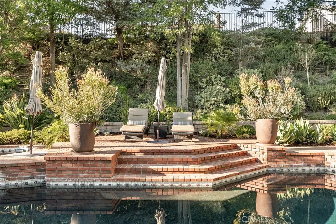
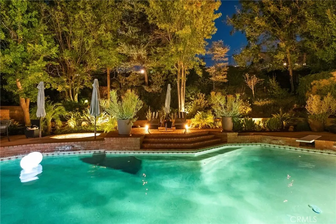
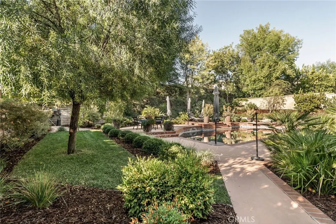
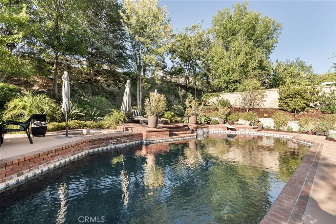
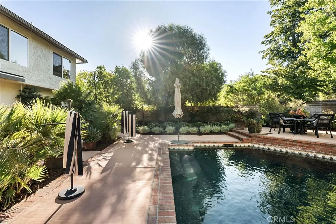
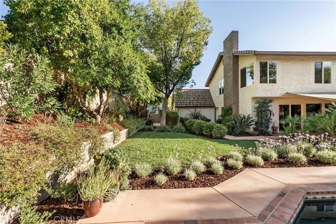
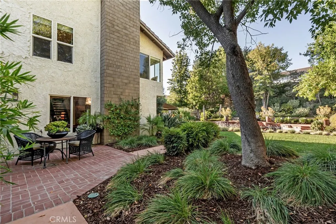
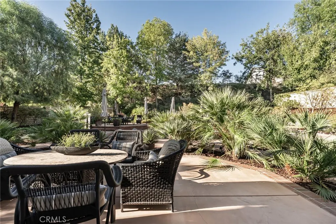
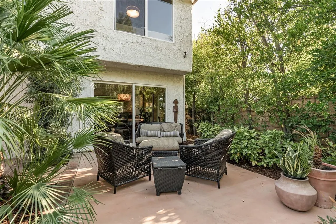
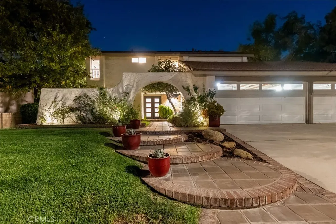
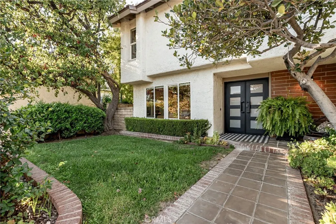
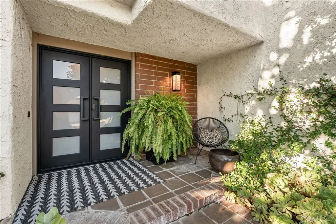
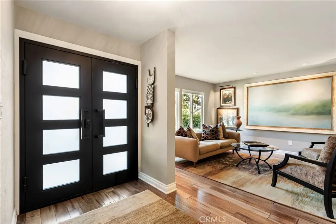
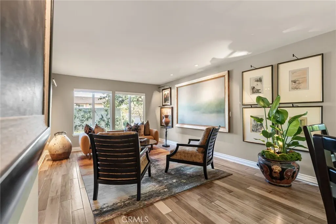
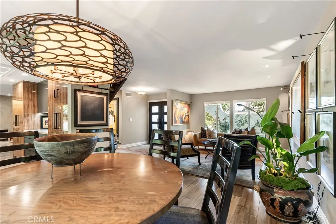
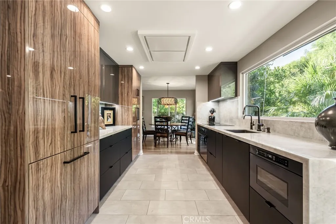
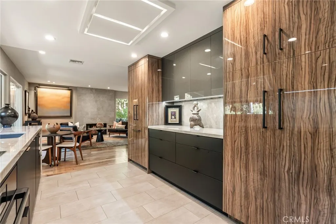
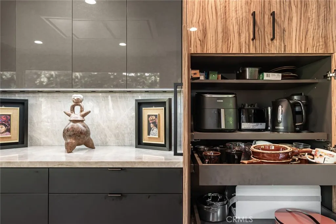
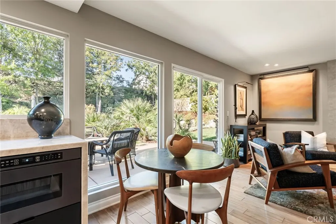
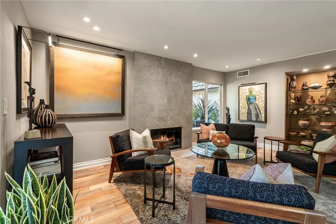
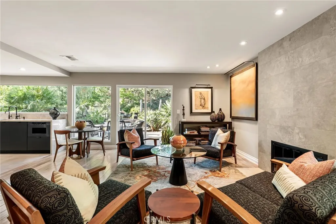
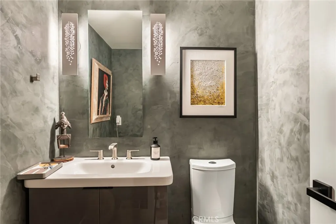
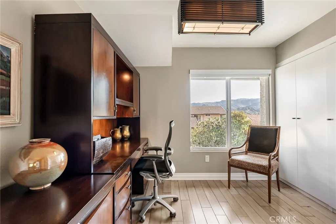
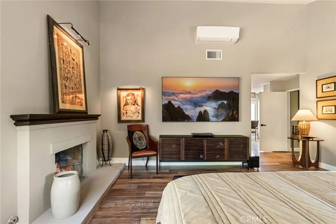
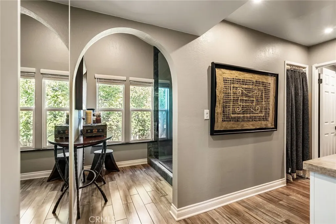
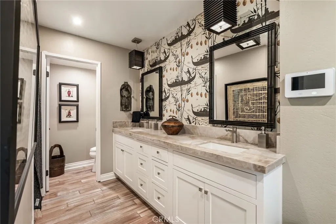
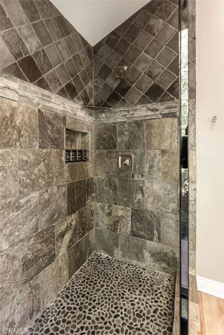
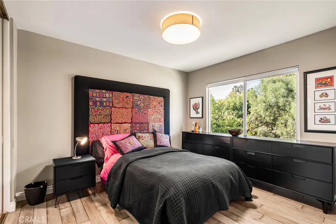
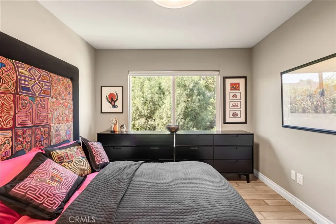
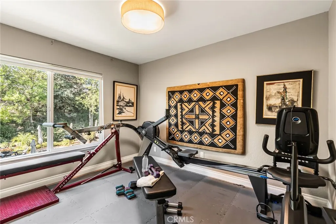
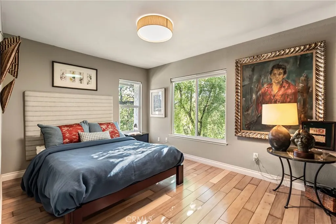
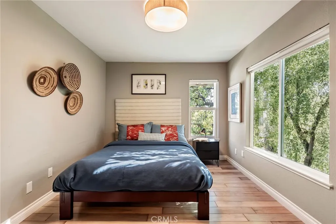
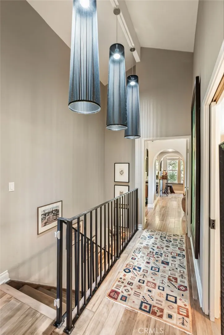
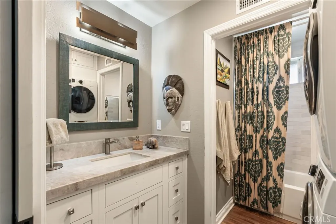
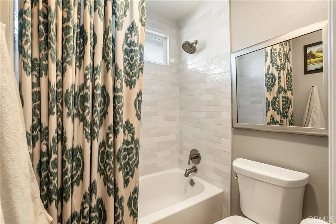
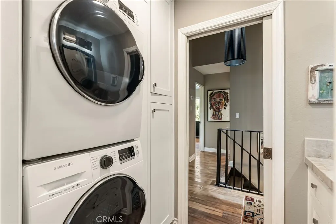
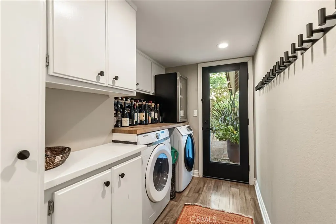
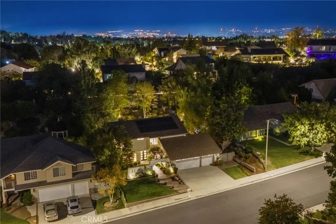
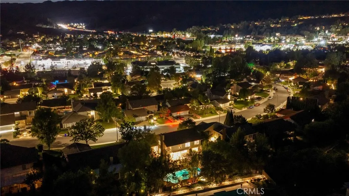
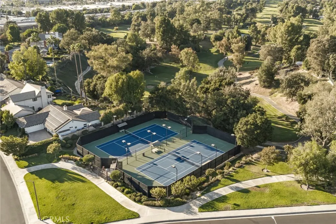
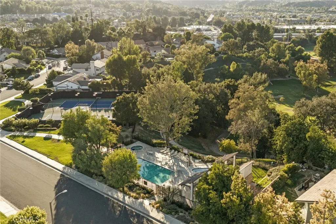
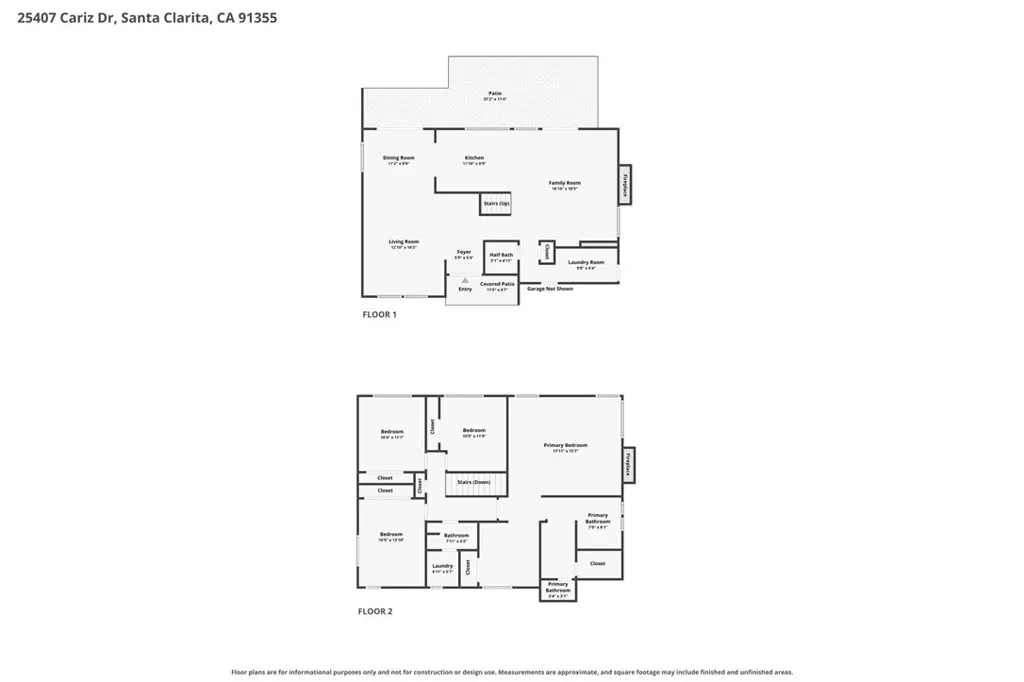
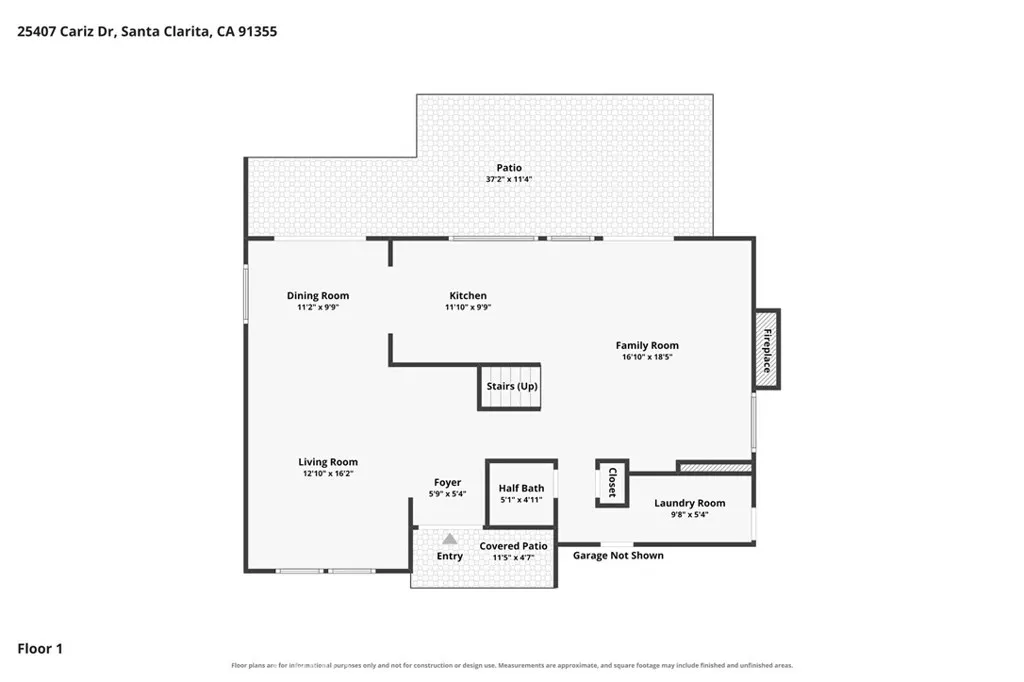
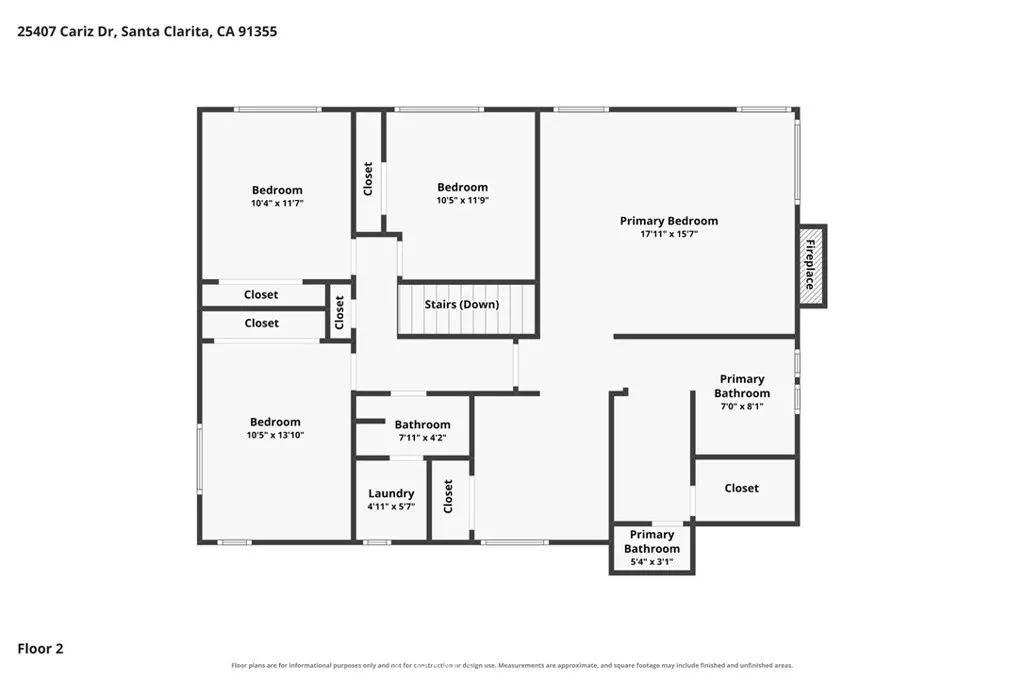
Some homes are renovated. Others are thoughtfully reimagined. Welcome to 25407 Cariz Drive, a beautifully transformed 4-bedroom, 3-bath pool home with an spacious 11,831sq.ft. lot, located in Valencia’s desirable Vista Ridge community. With approximately $500,000 invested in improvements since 2021, this exceptional residence blends timeless character, sophisticated design, and modern comforts. From the moment you enter, you’ll appreciate the warmth of rich wood flooring, designer lighting, architectural details, and natural light throughout. From nearly every window, enjoy picturesque views of mature trees and lush greenery, creating a peaceful, almost garden-like atmosphere throughout the home. The heart of the home is the stunning custom-designed kitchen, featuring exquisite wood cabinetry, premium Dacor appliances, and beautiful finishes. Thoughtfully opened to the family room, this inviting space is ideal for everyday living and entertaining. Two beautifully updated fireplaces, one in the family room and another in the primary suite, add warmth and character. All three bathrooms have been remodeled with designer finishes and custom details. Upstairs, the spacious primary suite offers vaulted ceilings, a fireplace, peaceful backyard views, and a beautifully appointed bath with dual sinks and a custom walk-in shower. Step outside to a truly special backyard retreat. Surrounded by mature trees, lush landscaping, and a sense of privacy, this outdoor sanctuary features a PebbleTec pool and spa, updated pool equipment, and redesigned concrete and brick patios. Whether entertaining friends or enjoying a quiet afternoon, this is a setting you’ll never want to leave. Beyond its beauty, the home offers extensive improvements, including a newer roof underlayment, 200 AMP electrical panel, updated air conditioning and ductwork, a primary-suite mini-split, attic whole-house fan, select Pella windows, a striking iron front door, and beautiful patio door. Additional highlights include two sets of washers and dryers one downstairs and one located upstairs for convivence, built-in garage shelving, and leased solar panels with battery backup. Enjoy Valencia’s picturesque paseo system, community pool, tennis courts, nearby shopping, dining, and convenient freeway access. A rare combination of thoughtful design, established beauty, and modern luxury. A home with character that simply cannot be recreated.
| Price History | |
|---|---|
| 10/14/2026 | Listed $1,100,000 |
General Features
| Living Area | 2288 |
|---|---|
| Sewer | Public Sewer |
| Heating | Central,Fireplace(s) |
| Cooling | Central Air |
| Utilities | Electricity Connected,Natural Gas Connected,Sewer Connected,Water Connected |
| Possession | Close Plus 2 Days |
| Appliances | Dishwasher,Electric Cooktop,Electric Oven,Freezer,Disposal,Microwave,Refrigerator,Water Heater |
| Zoning | SCUR1 |
| HOA Fee | 155 |
| Garage Spaces | 3 |
| Patio/Porch Features | Rear Porch,Brick,Concrete,Front Porch,Open,Patio |
| Architectural Style | Spanish,Traditional |
| Pool Features | Community,Heated,In Ground,Pebble,Private,Association |
| Construction Materials | Drywall,Concrete,Stucco |
| Year Built | 1978 |
| View | Hills,Neighborhood,Peek-A-Boo,Pool |
| Stories Count | 2 |
| Levels | Two |
| Property Subtype | Single Family Residence |
| Community Features | Curbs,Street Lights,Suburban,Sidewalks,Pool |
| Assoc Fee Paid Per | Monthly |
| County | Los Angeles |
| New Construction | false |
| Property Type | Residential |
| Association Amenities | Barbecue,Pool,Spa/Hot Tub,Tennis Court(s) |
| HOA | true |
| Attached Garage | true |
| Subdivision Name | Vista Ridge (VSTR) |
| Garage Y/N | true |
| Full Baths | 1 |
| Special Listing Conditions | Standard |
| Status | Active Under Contract |
| Directions | Wiley Cyn., Vista Ridge to Cariz Dr. |
| City | Valencia |
| Disclosures | Covenants/Restrictions Disclosure,HOA Disclosure |
| Association Name | Vista Ridge |
| Entry Location | ground level |
| Senior Community Y/N | false |
| High School District | William S. Hart Union |
| Open Parking Spaces | 3 |
| Number Of Units Total | 1 |
| MLS Area | VAL1 - Valencia 1 |
| Lot Size Units | Square Feet |
| Lot Size Square Feet | 11831 |
| Listing Terms | Cash,Cash to Existing Loan,Cash to New Loan,Conventional,Contract,Cal Vet Loan,1031 Exchange,FHA,Fannie Mae,VA Loan |
| Spa Features | Association,Community,Heated,In Ground,Private |
| Property Attached Y/N | false |
| Land Lease Y/N | false |
| Property Condition | Turnkey |
| Additional Parcels Y/N | false |
| Lease Considered Y/N | false |
| Virtual Tour | https://www.25407carizdr.com/unbranded |
| Structure Type | House |
| Living Area Units | Square Feet |
| Standard Status | Active Under Contract |
| Occupancy Type | Owner |
| Year Built Source | Assessor |
| Tax Lot | 41 |
| Virtual Tour | https://www.25407carizdr.com/branded |
| Property Sub Type Additional | Single Family Residence |
| Expected Active Date | 2026-10-13 |
| PostalCity | VALENCIA |
Interior Features
| Interior Amenities | Built-in Features,Brick Walls,Block Walls,Separate/Formal Dining Room,Eat-in Kitchen,High Ceilings,Open Floorplan,Quartz Counters,Recessed Lighting,Storage,Track Lighting,All Bedrooms Up,Primary Suite,Walk-In Closet(s) |
|---|---|
| Flooring | Tile,Wood |
| Fireplace Features | Family Room,Gas,Gas Starter,Primary Bedroom |
| Total Stories | 2 |
| Common Walls | No Common Walls |
| Air Conditioning Y/N | true |
| Heating Y/N | true |
| Window Features | Blinds,Roller Shields |
| Fireplace Y/N | true |
| Half Baths | 1 |
| 3/4 Baths | 1 |
| Laundry Features | Inside,Laundry Room,Upper Level |
| Total Bedrooms | 4 |
| Entry Level | 1 |
| Main Level Bathrooms | 1 |
| LivingAreaSource | Assessor |
| Total Baths | 3 |
Exterior Features
| Exterior Amenities | Lighting |
|---|---|
| Parking Features | Concrete,Door-Multi,Direct Access,Garage Faces Front,Garage,Garage Door Opener,Private,On Street |
| Lot Features | Close to Clubhouse,Drip Irrigation/Bubblers,Front Yard,Sprinklers In Rear,Sprinklers In Front,Lawn,Landscaped,Level,Paved,Rectangular Lot,Sprinkler System,Walkstreet,Yard |
| Water Source | Public |
| Total Parking | 6 |
| Lot Size Area | 11831 |
| Foundation Details | Slab |
| Spa | true |
| Lot Size Acres | 0.2716 |
| Road Surface Type | Paved |
| Private Pool | true |
| Lot Size Source | Assessor |
| Road Frontage Type | City Street |
Amenities
- Foreclosure
- Views
- Short Sale
- New Construction
- Adult 55+
- Lease To Own
- No HOA Fees
- Furnished
- Primary On Main
- Air Conditioning
- Seller Finance
- Green
- Fixer Upper
- Horse
- Golf
- Fireplace
- Deck
- Garage
- Basement
- Pool
Property vs Single Family Average in 91355
Price
Year Built
 Based on information from California Regional Multiple Listing Service, Inc. as of November 3, 2026 3:51 PM UTC This information is for your personal, non-commercial use and may not be used for any purpose other than to identify prospective properties you may be interested in purchasing. Display of MLS data is usually deemed reliable but is NOT guaranteed accurate by the MLS. Buyers are responsible for verifying the accuracy of all information and should investigate the data themselves or retain appropriate professionals. Information from sources other than the Listing Agent may have been included in the MLS data. Unless otherwise specified in writing, Broker/Agent has not and will not verify any information obtained from other sources. The Broker/Agent providing the information contained herein may or may not have been the Listing and/or Selling Agent.
